Brunswick East The Corrections, Melbourne 2026
Art, Design and Research’s minimal and strategic design strategies for 2 Aintree St represented very significant cost savings for our client. The home was transformed into a contemporary three bedroom, two-bathroom luxury home within a remarkably small budget and timeframe.
The original building at 2 Aintree St was constructed in 1890s and consists of a charming 1890s Victorian brick terrace on a 136 sqm corner block.
The brief called for a number of strategic interventions to improve the uneven renovations undertaken in 2004 by the building design firm, Great Designs: Realestate
The 2004 renovations added a second story to the rear of the home doubling its overall living space, comprising contemporary open plan living areas, a new kitchen and a new bathroom / laundry.
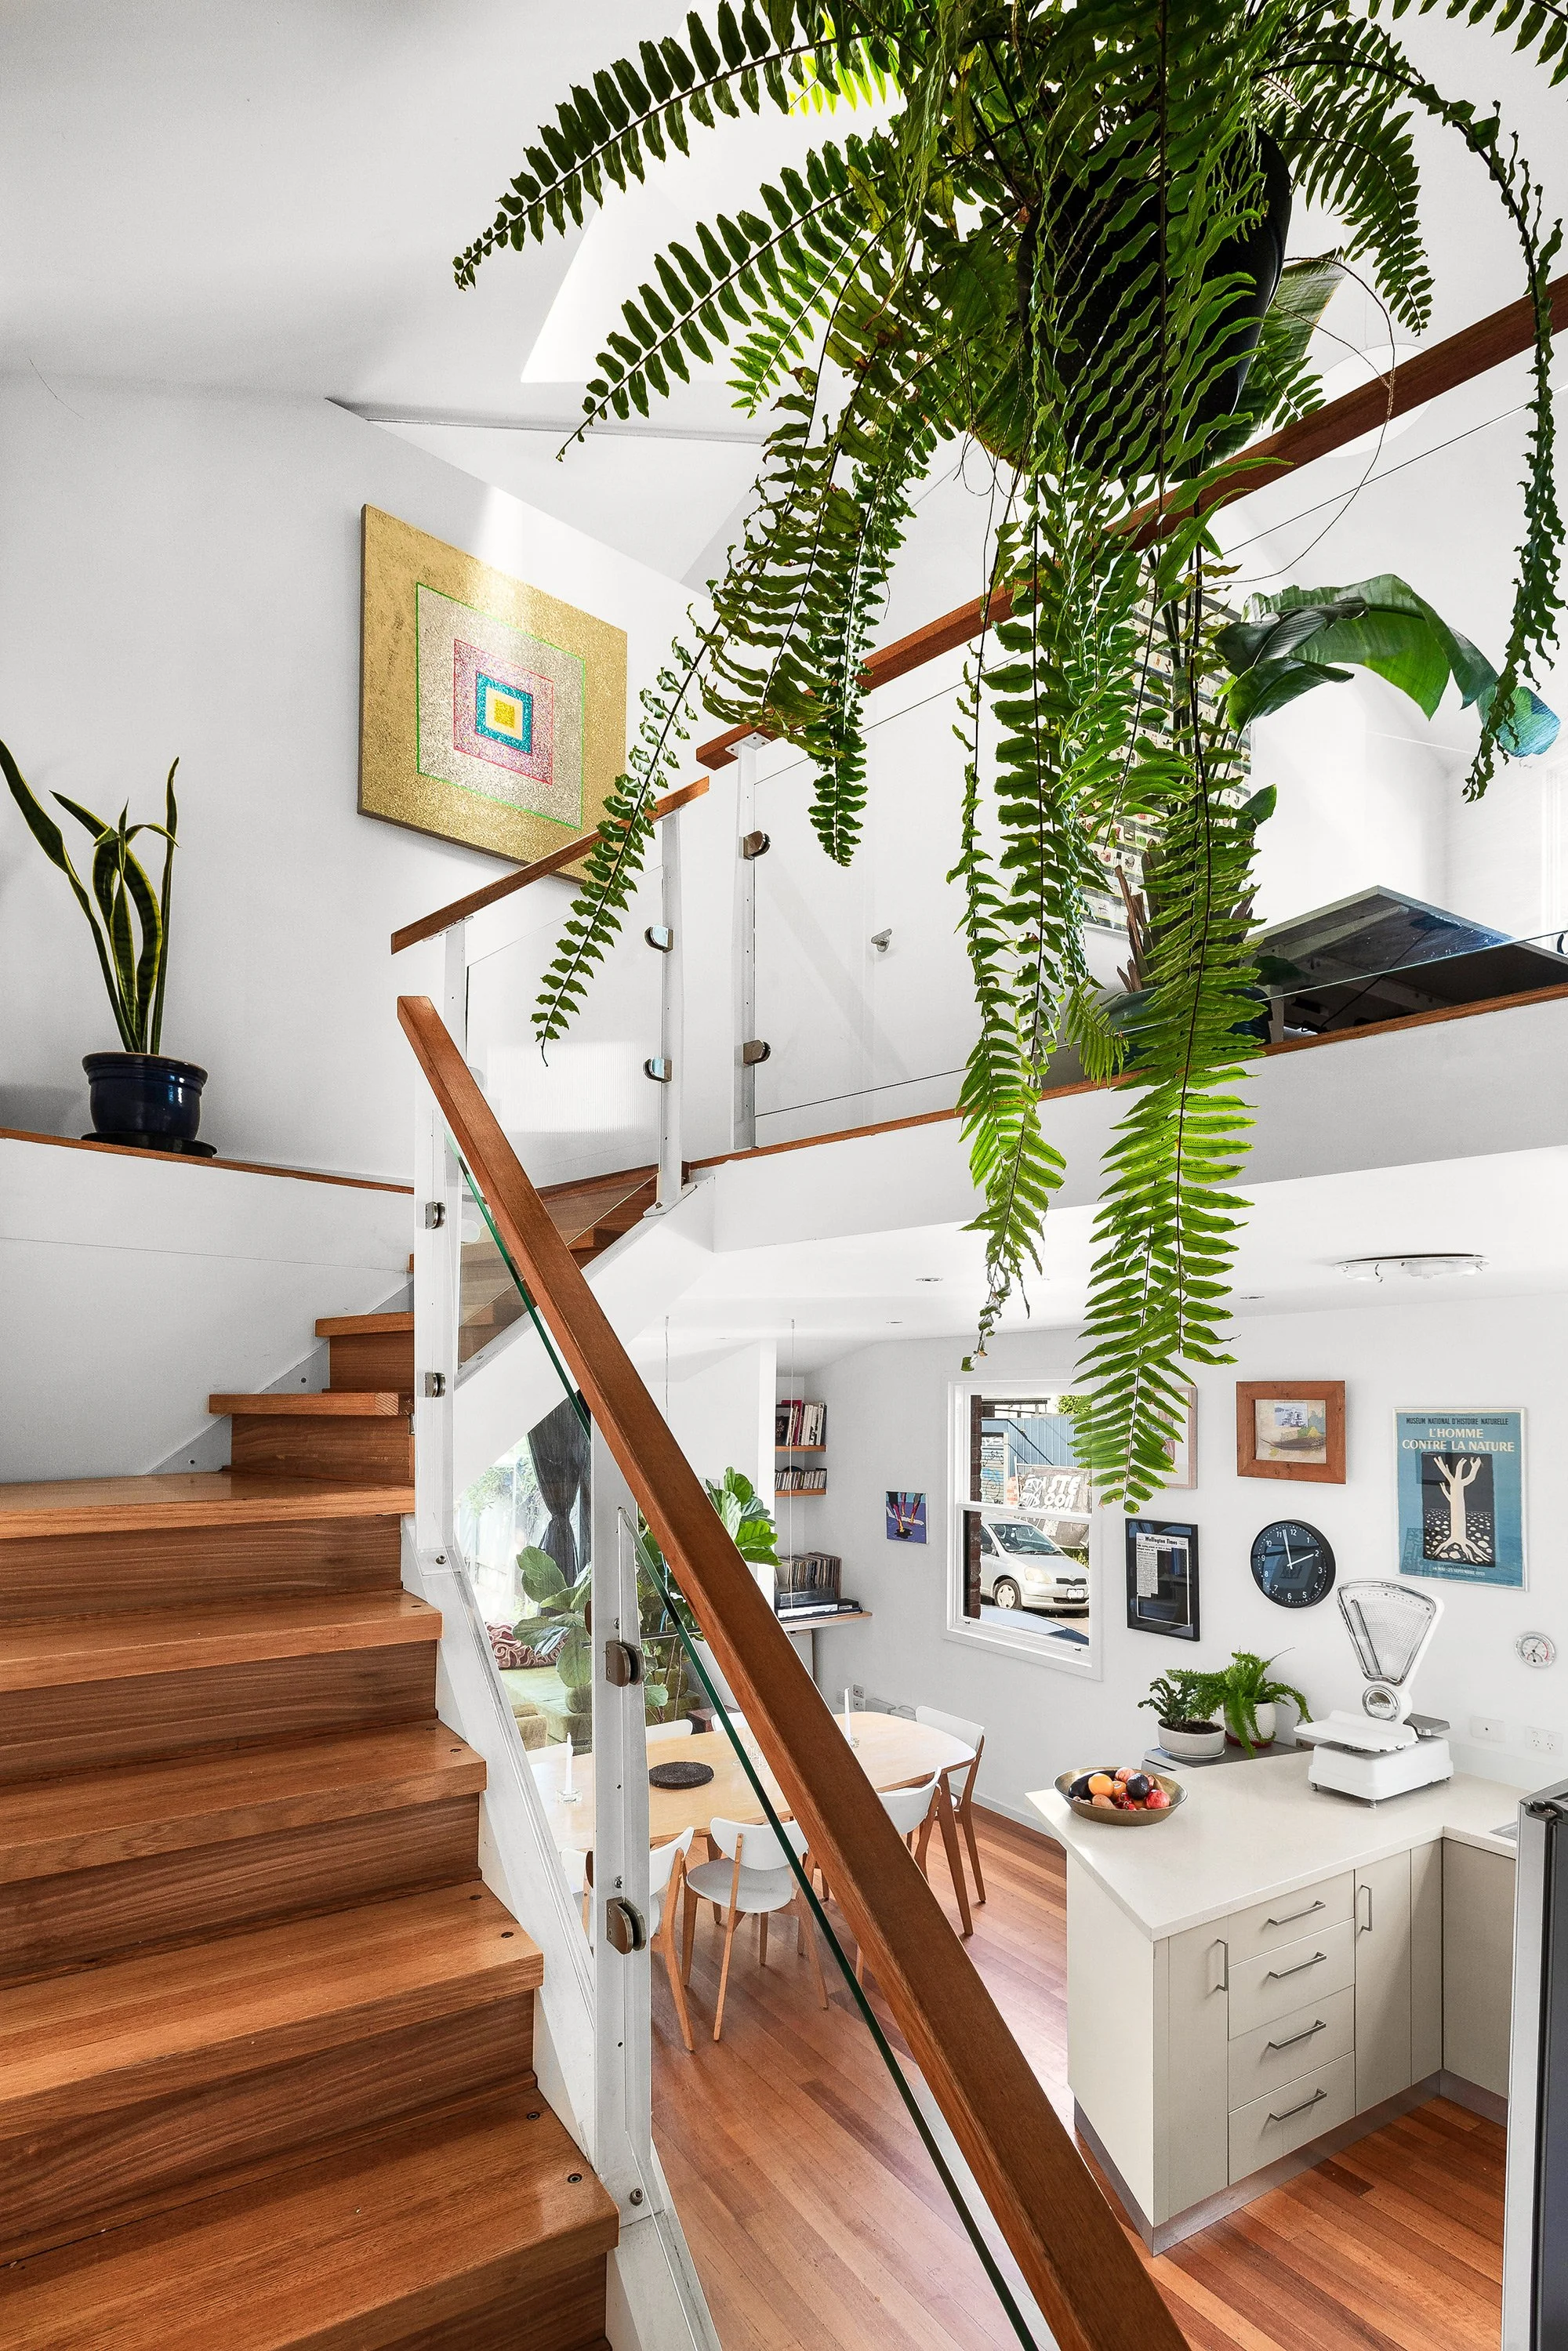
The former open plan living areas were poorly designed. The ground floor area was too small for its many functions and it was not connected to the rear garden in any meaningful way. The large upper floor mezzanine lacked a clear function.
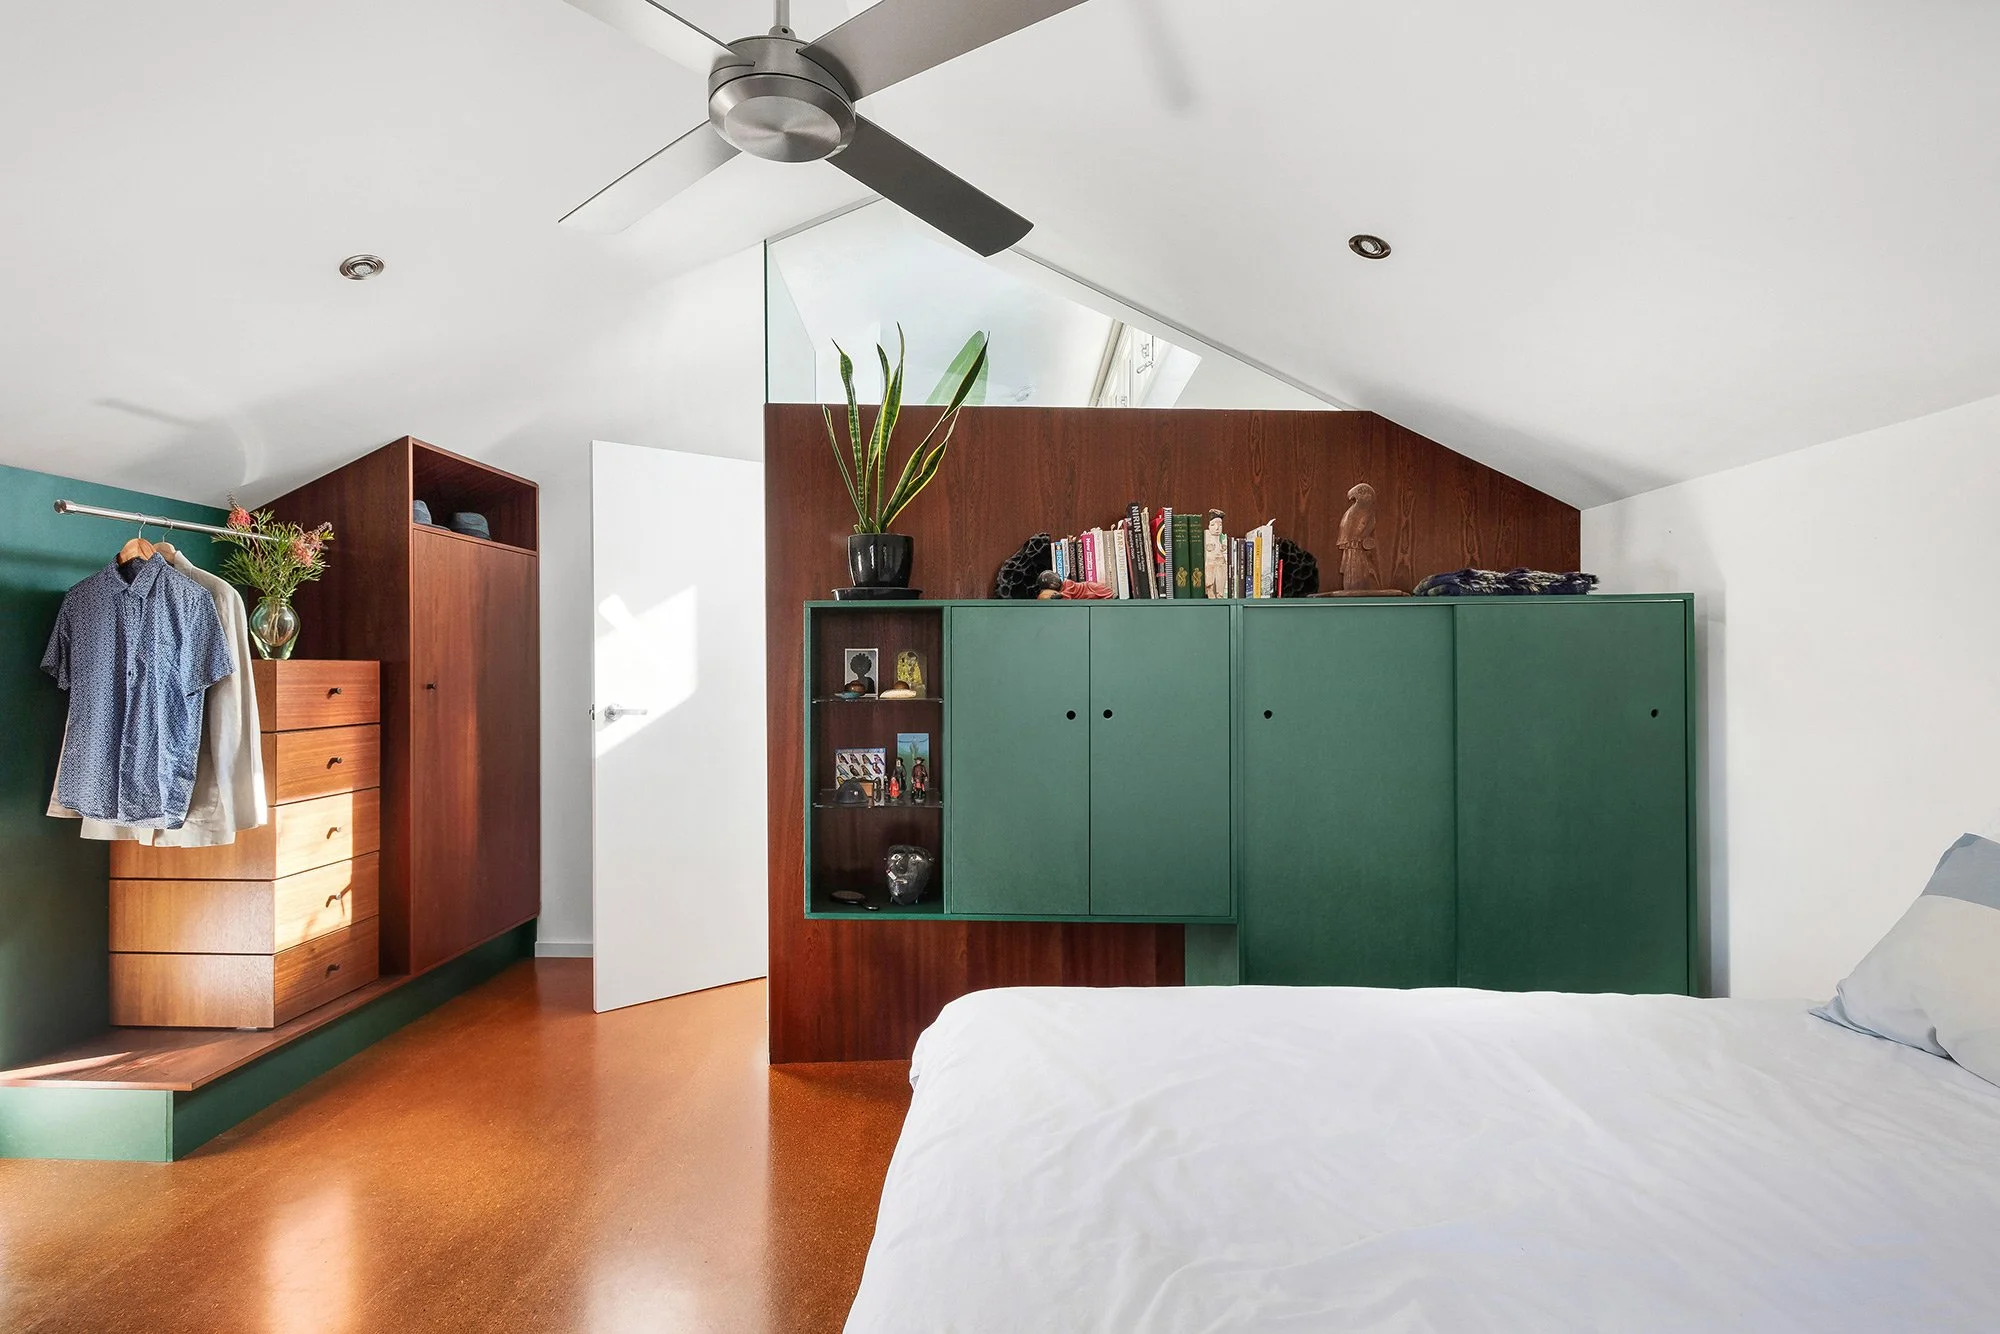
As a large open space, or the home’s third bedroom, this space afforded little privacy or separation from the rest of the dwelling’s noises and kitchen odors.
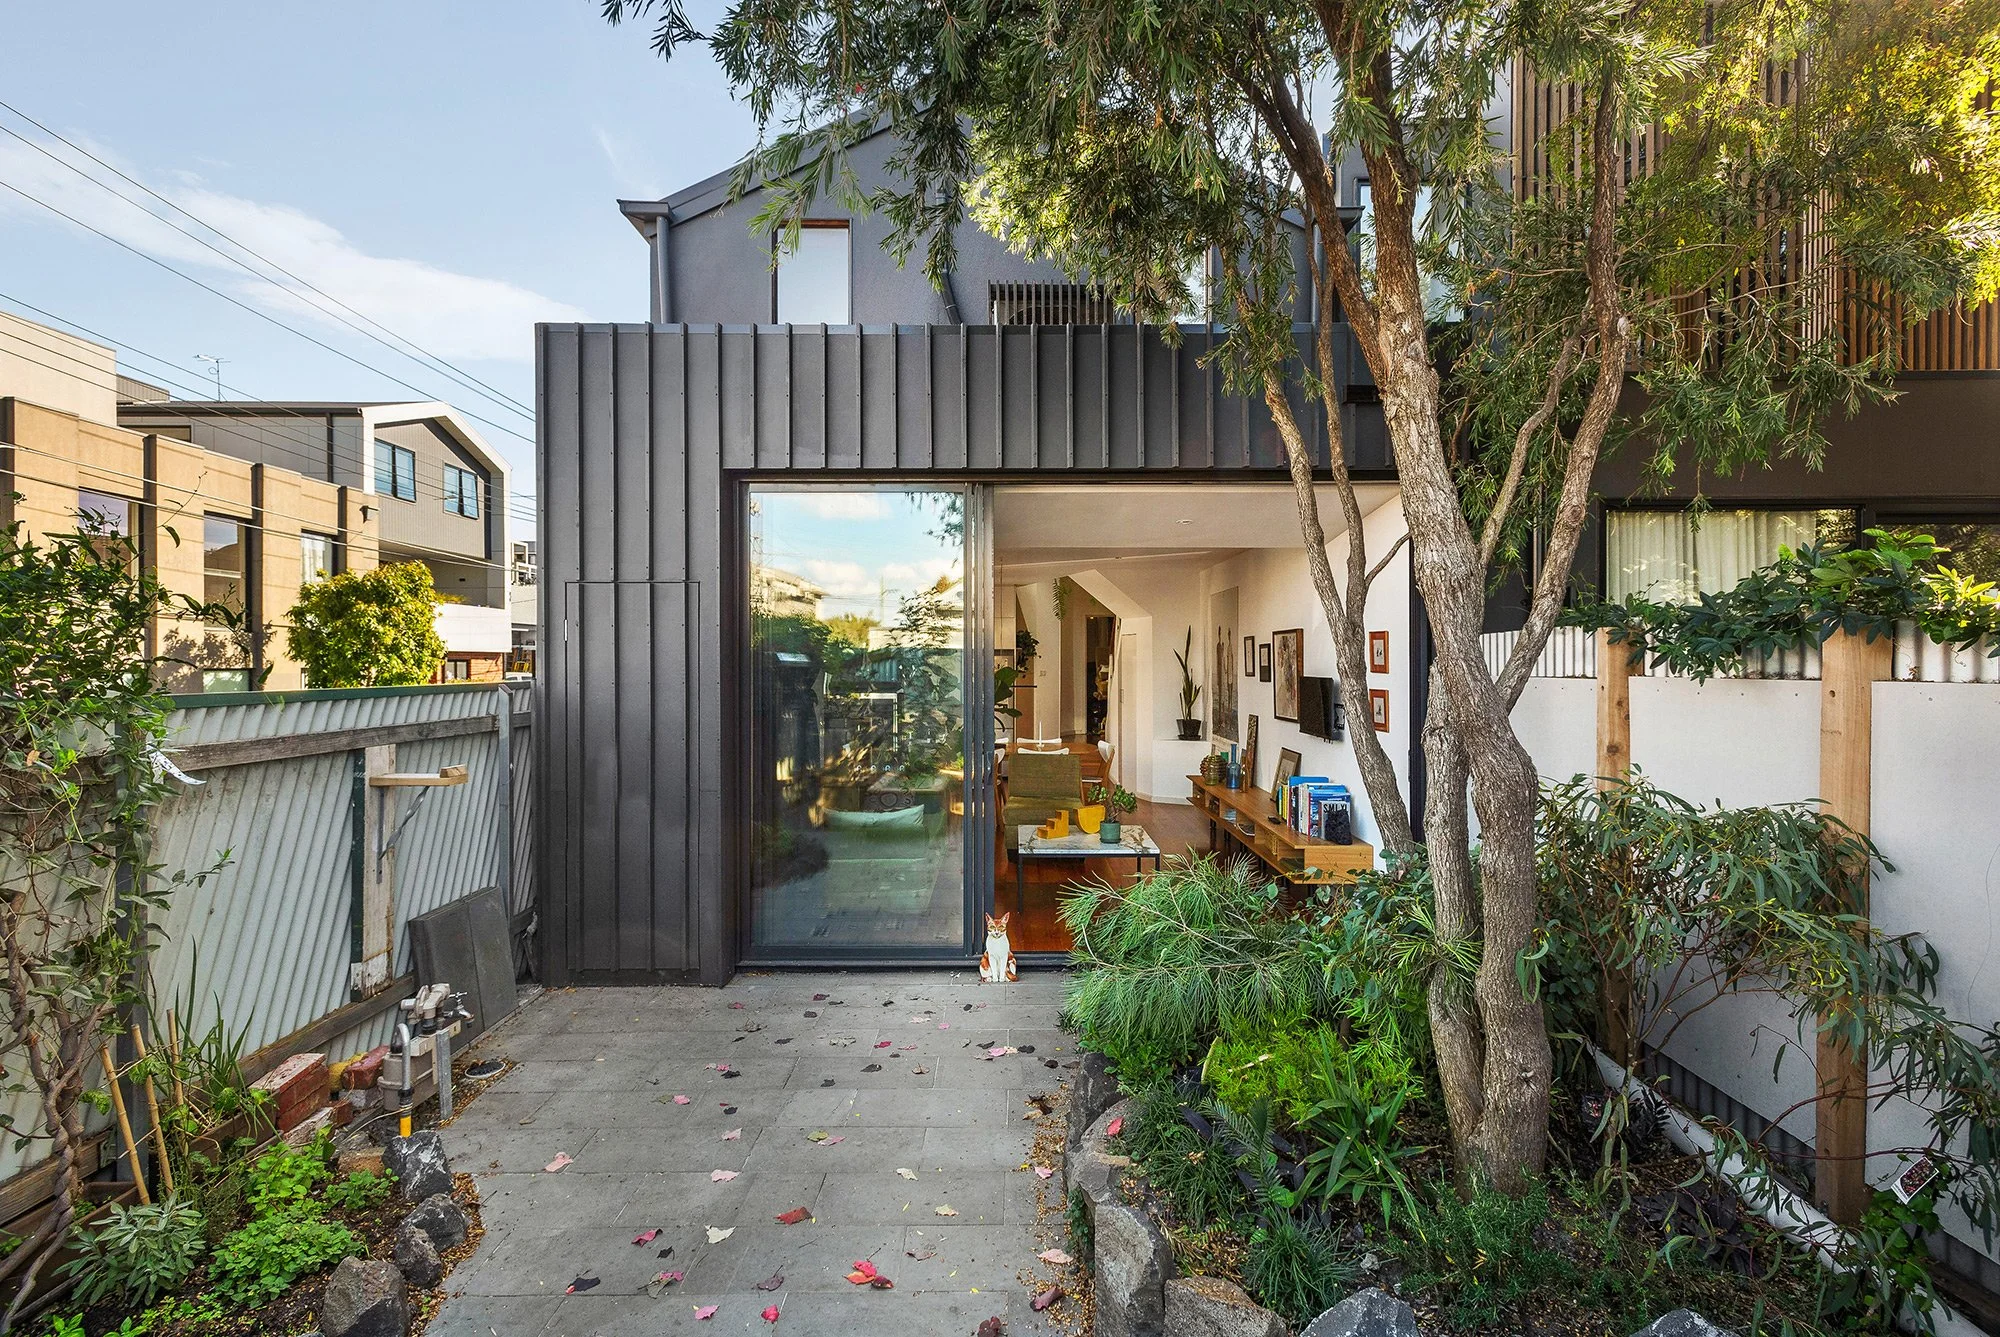
The building’s third iteration, undertaken by Art, Design and Research increased the floor areas by just 7.5 sqm on the ground floor and by 3.5 sqm on of the upper level.
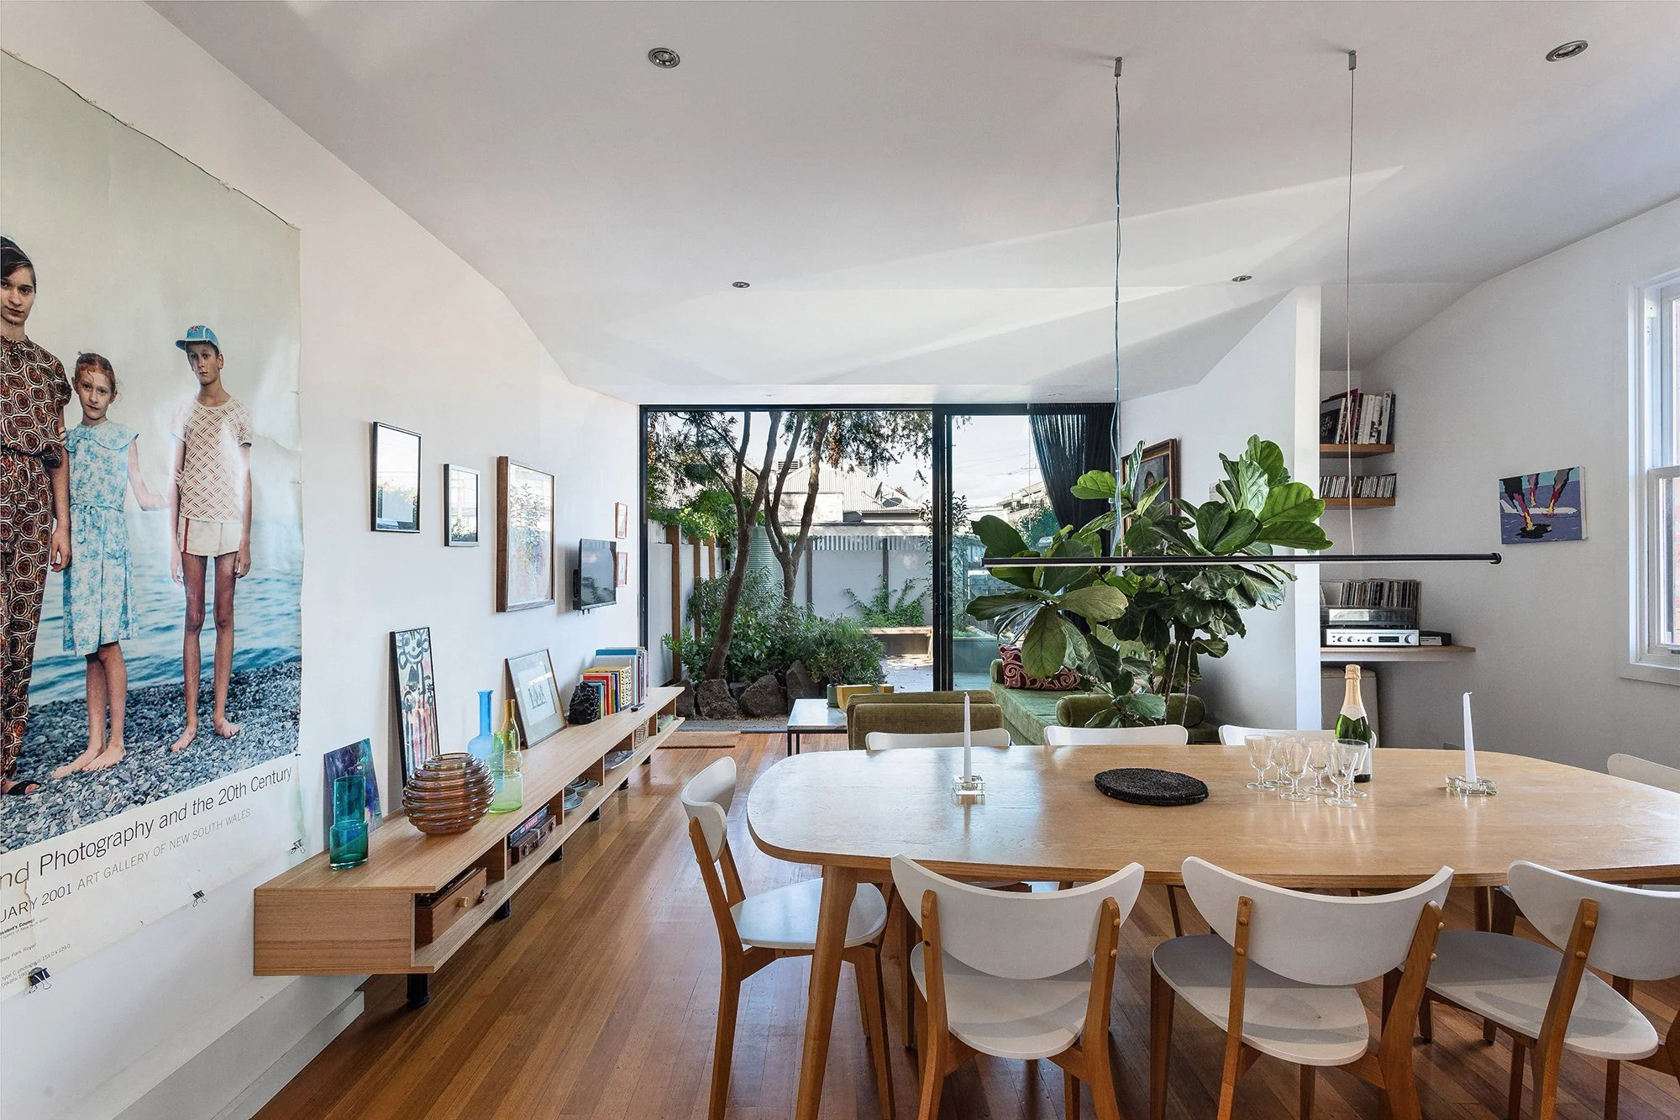
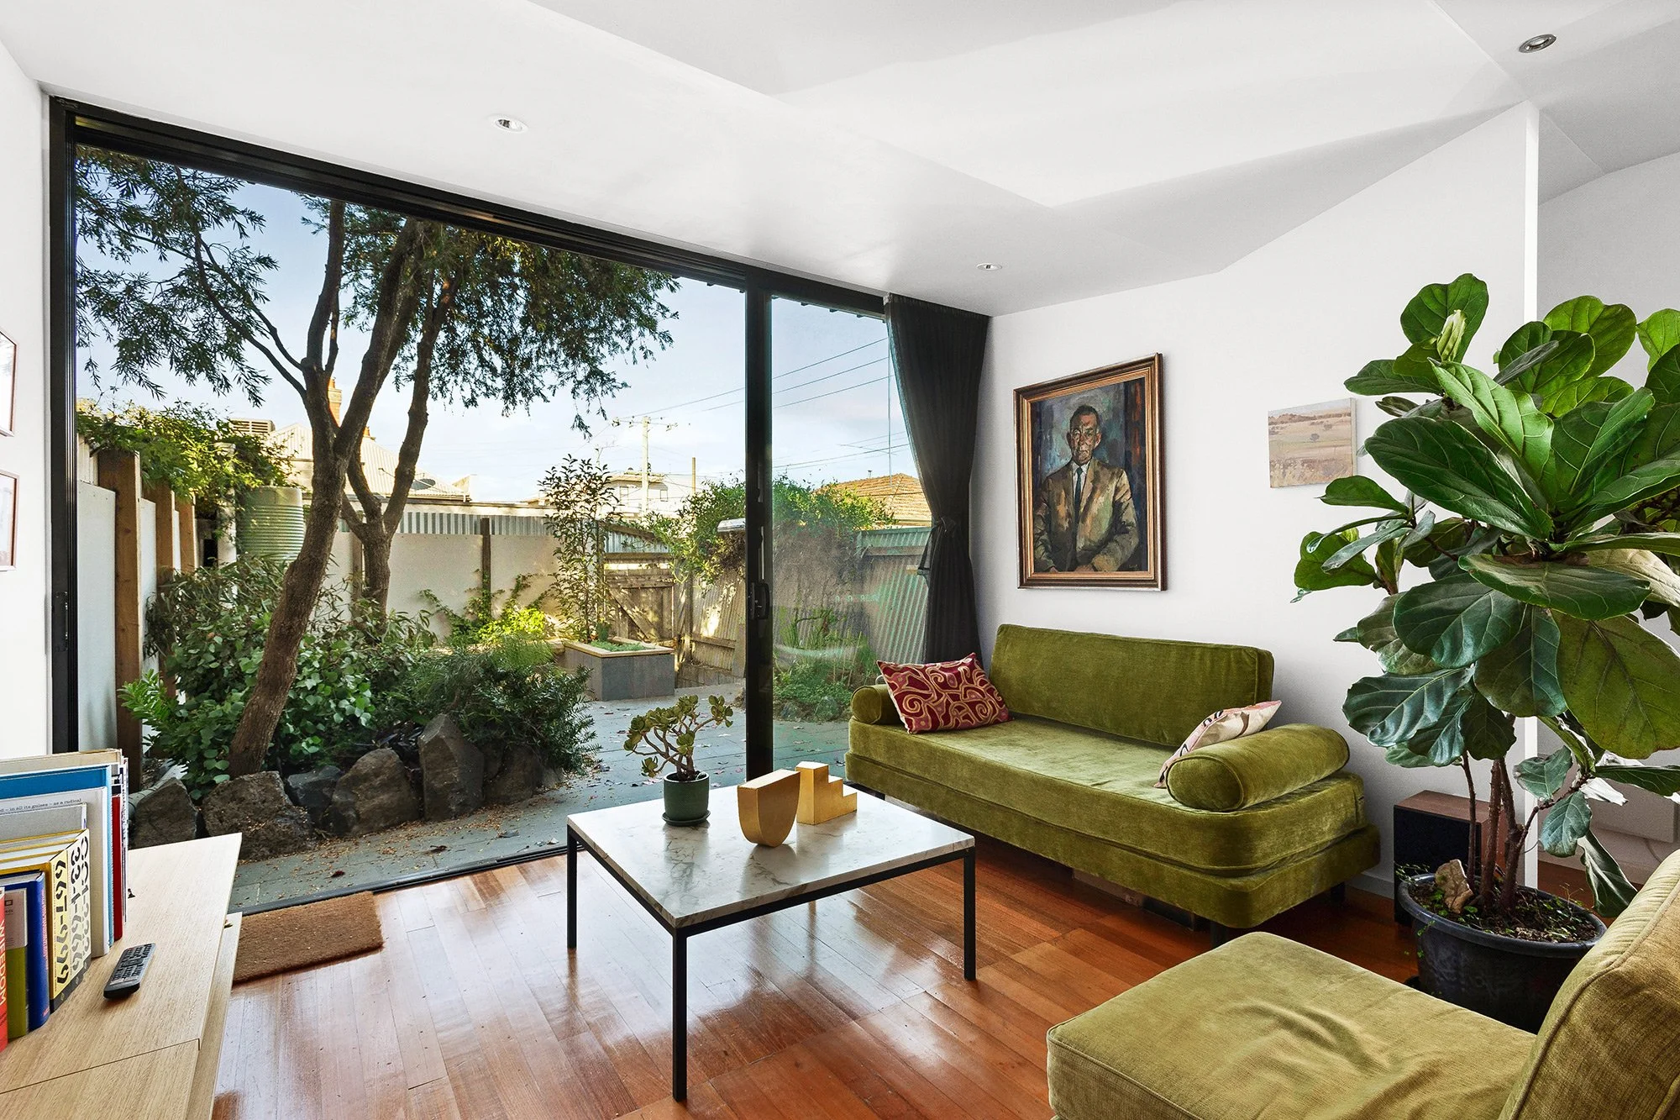
The ground floor open plan living area now comfortably accommodates the kitchen, dining area and sitting room areas–all of which now have a much stronger relationship to the garden and sky thanks to large floor to ceiling, wall to wall, rear stacking glass doors.
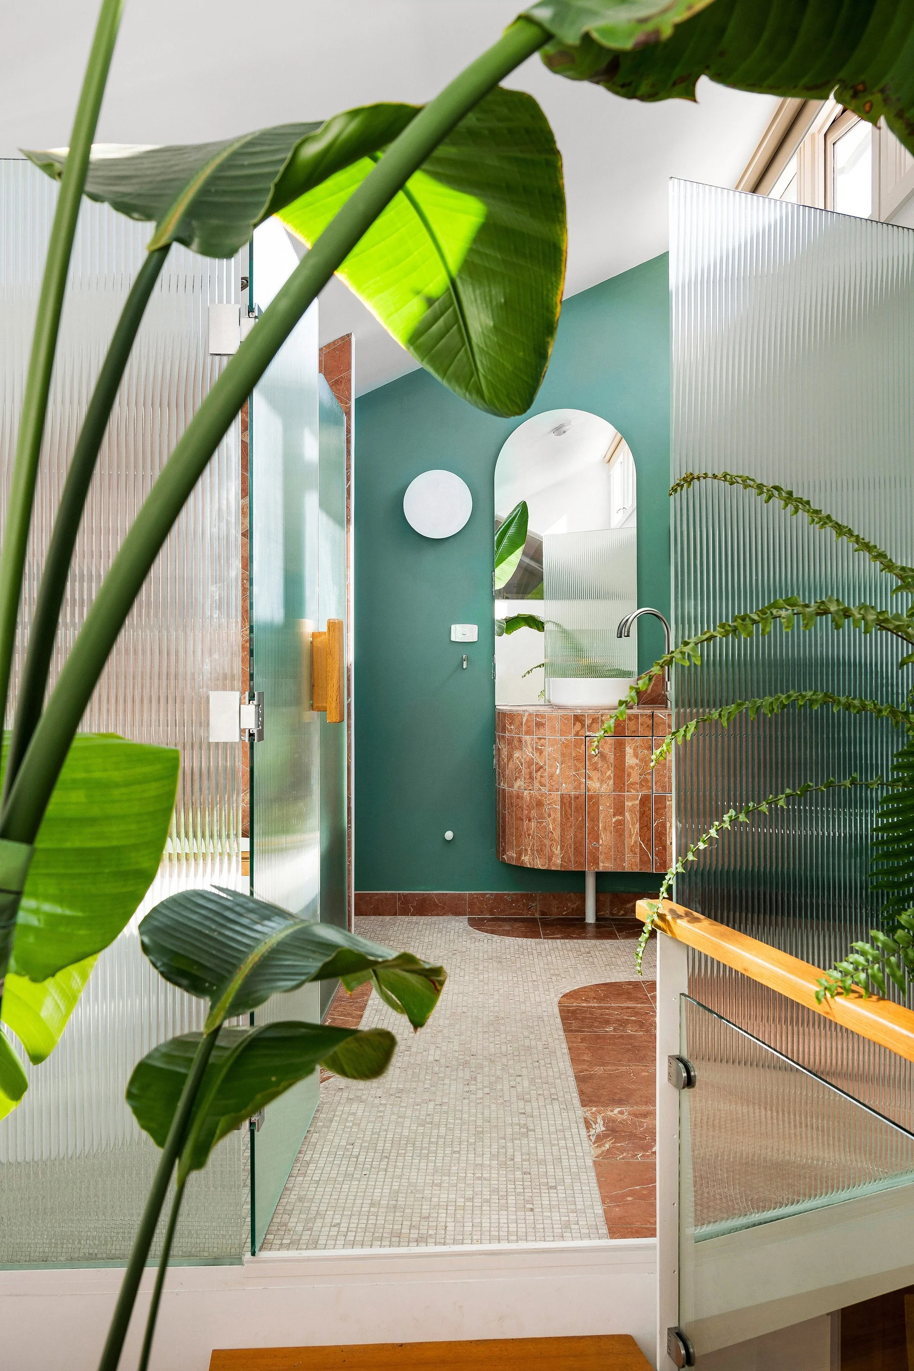
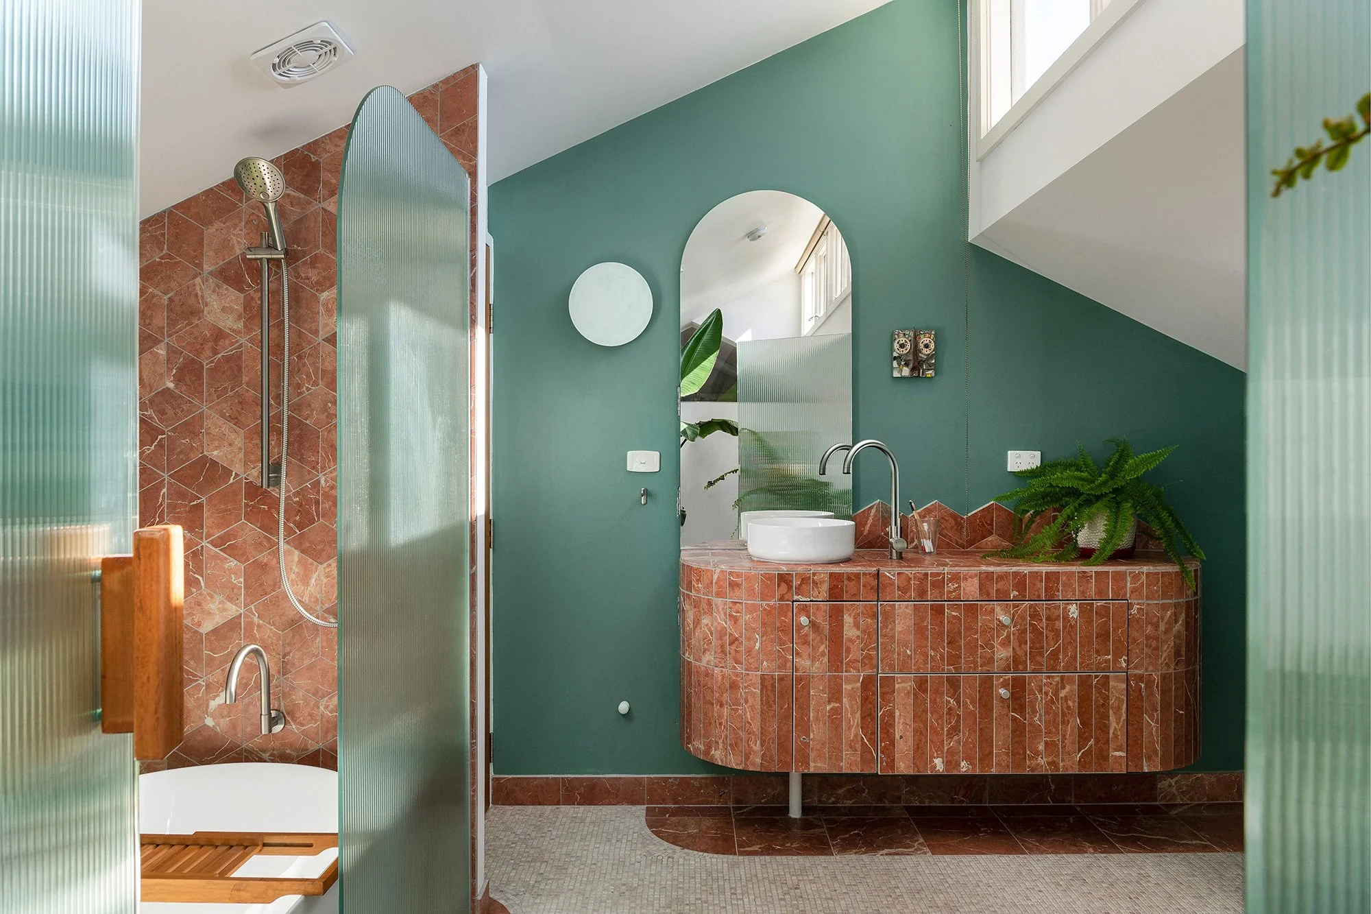
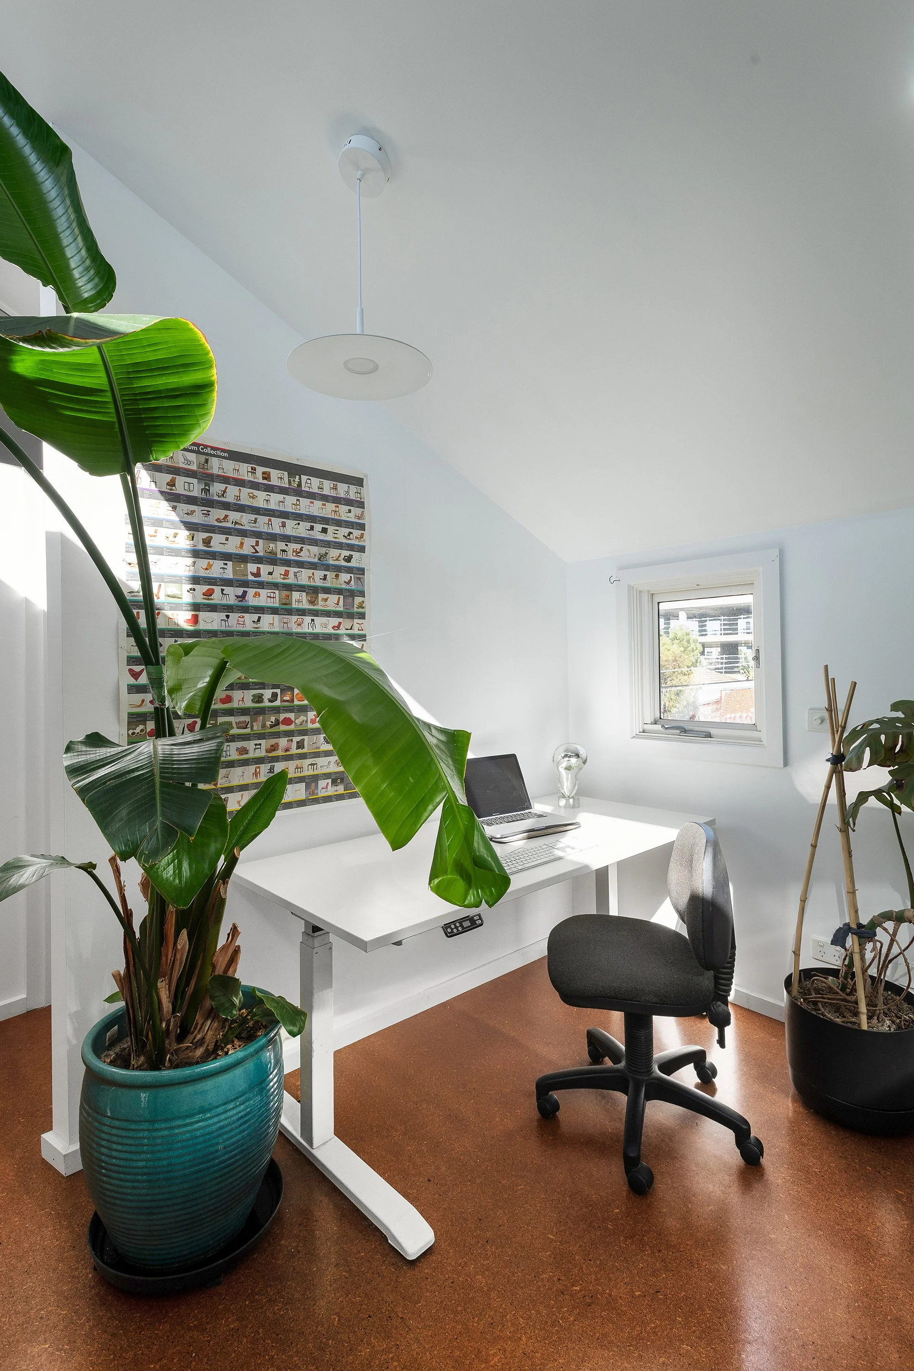
The first floor open plan mezzanine has been transformed into a large bedroom, study nook (or children’s nursery) and spacious en-suite bathroom featuring 20sqm of Rosa Spanish marble. Easy access to the large attic storage area was maintained with a clever split / hinged vanity.
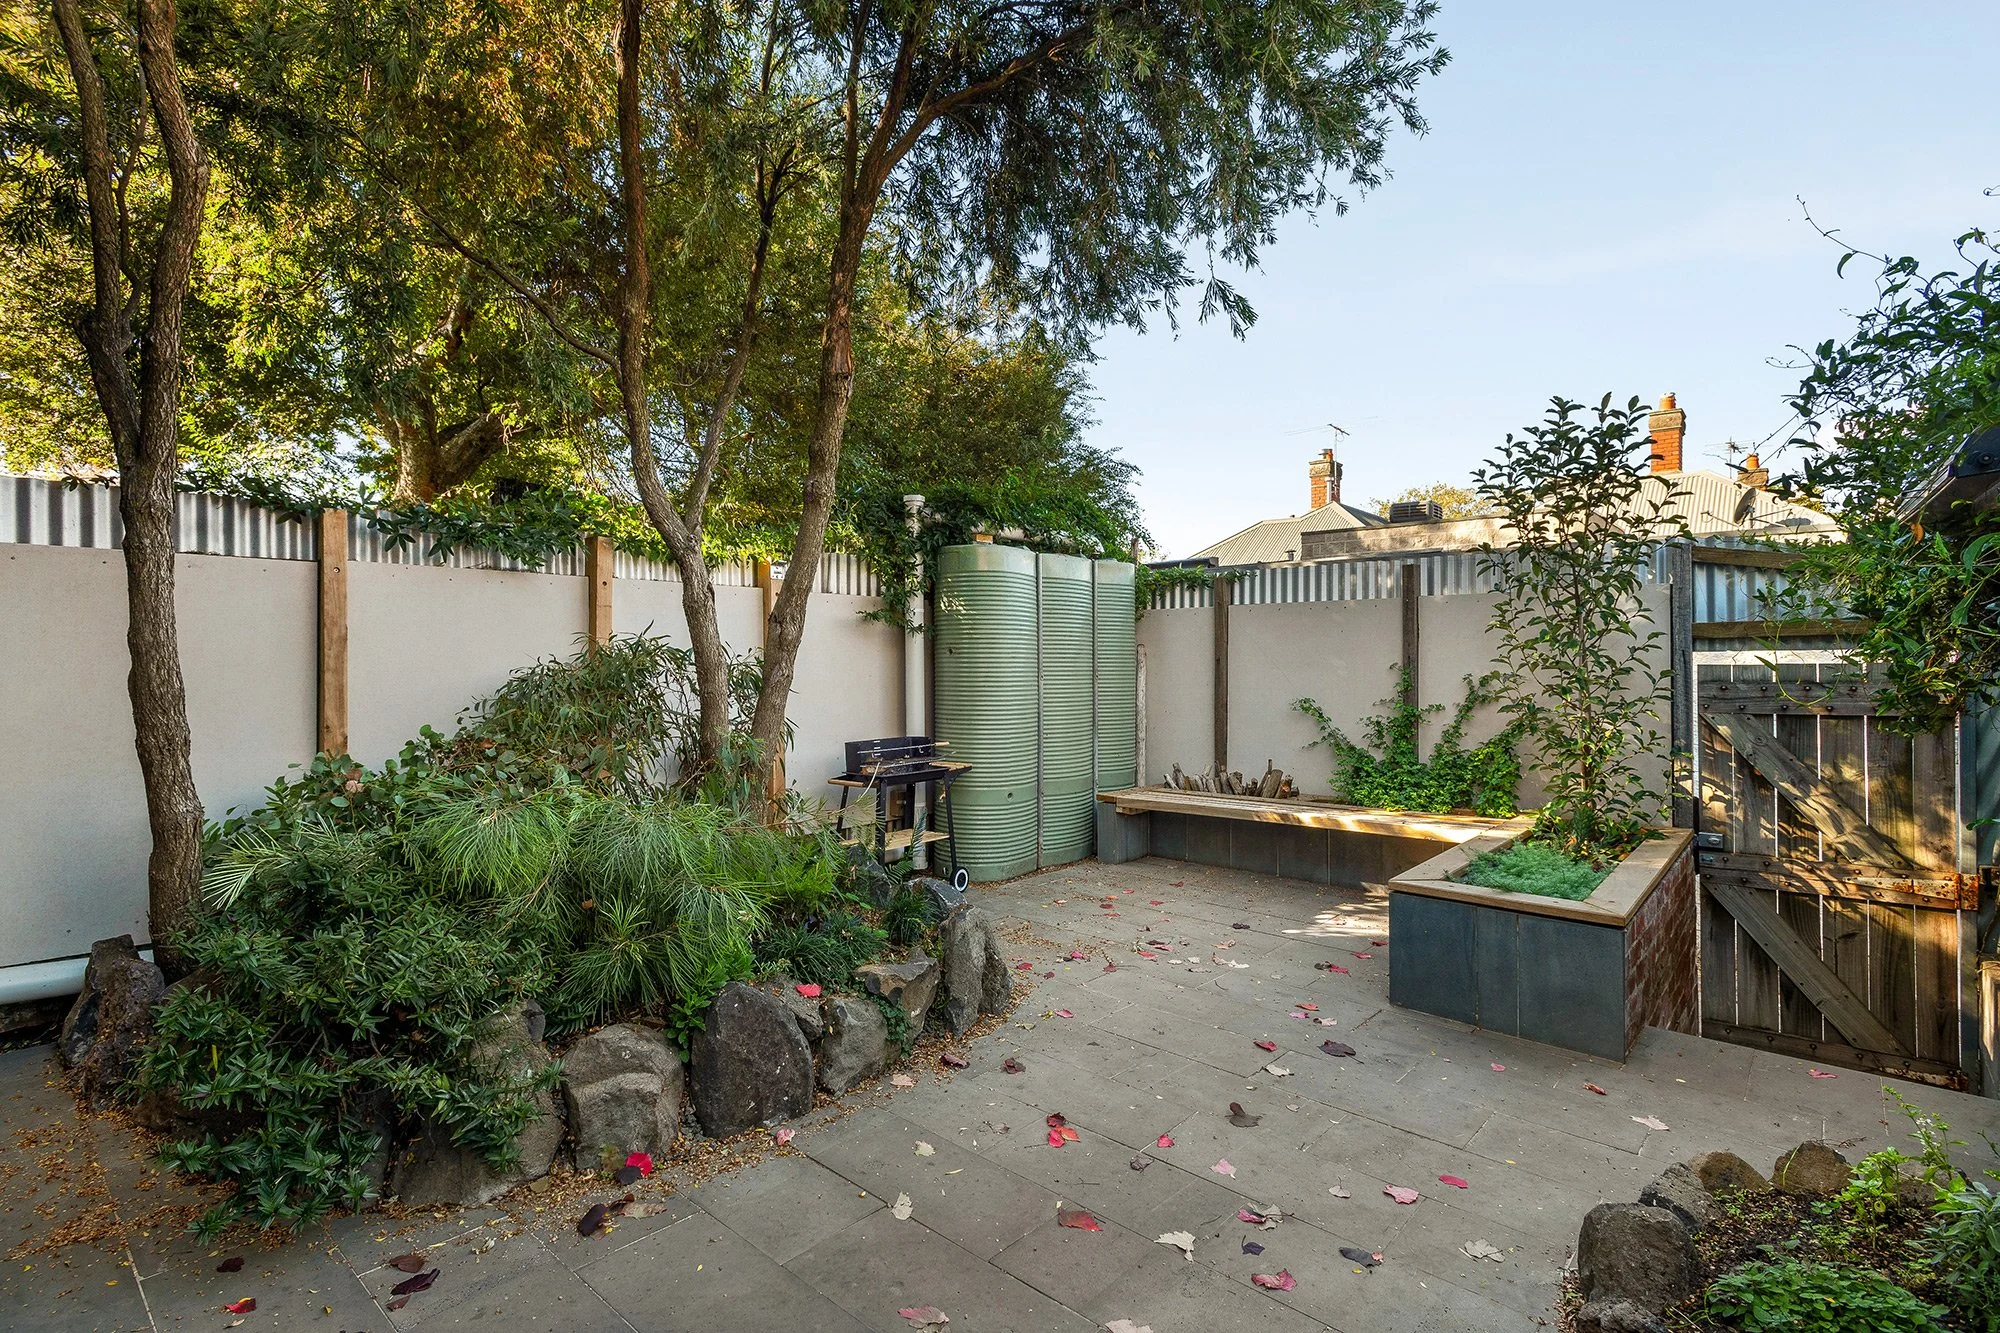
The rear garden, designed in collaboration with McNuttndorff Landscapes Design, was conceived as the home’s ‘fourth room’. It is now a low maintenance, high functioning outdoor space that features improved aspect to the sun, established trees, three garden beds, a herb garden, extensive bluestone paving, a small shed, seating, BBQ area, clothesline and bike rack.
Location: Brunswick East
Builder : Building Evolution
Engineer: Donnelly & Co Consulting Engineers
Photography: Axiom Photography and Design